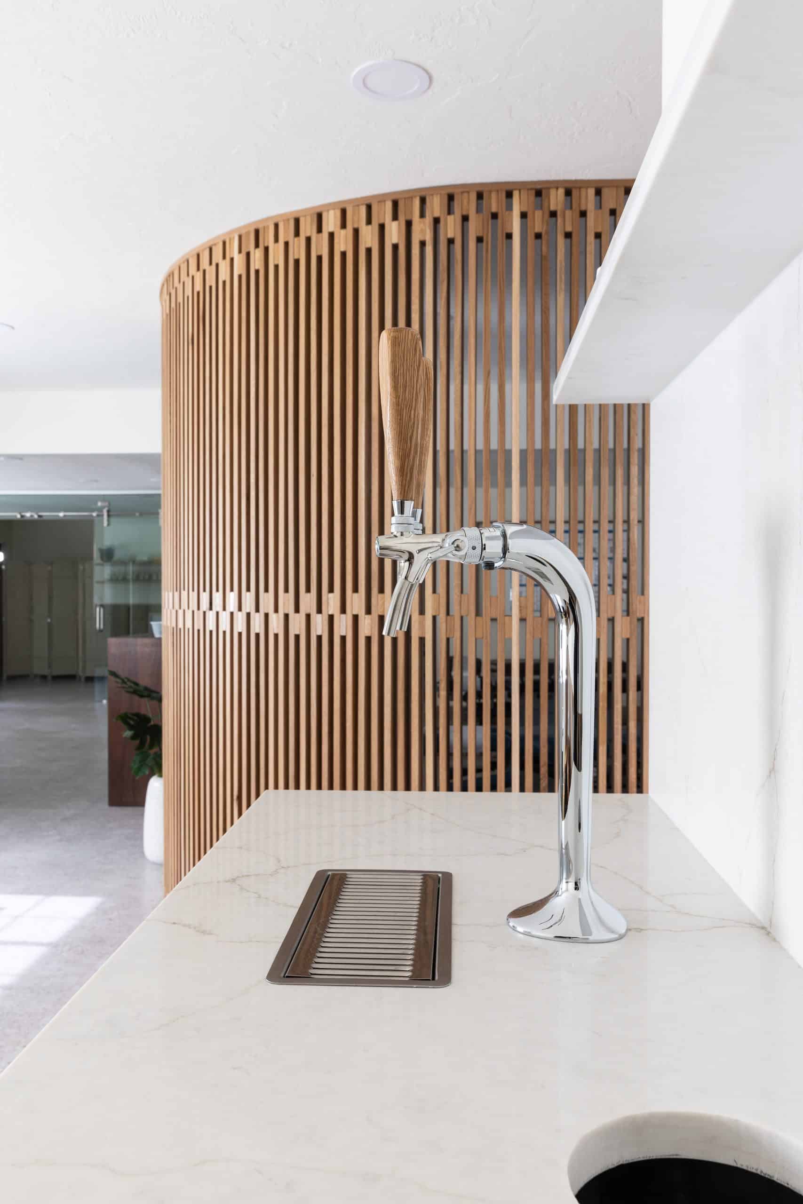
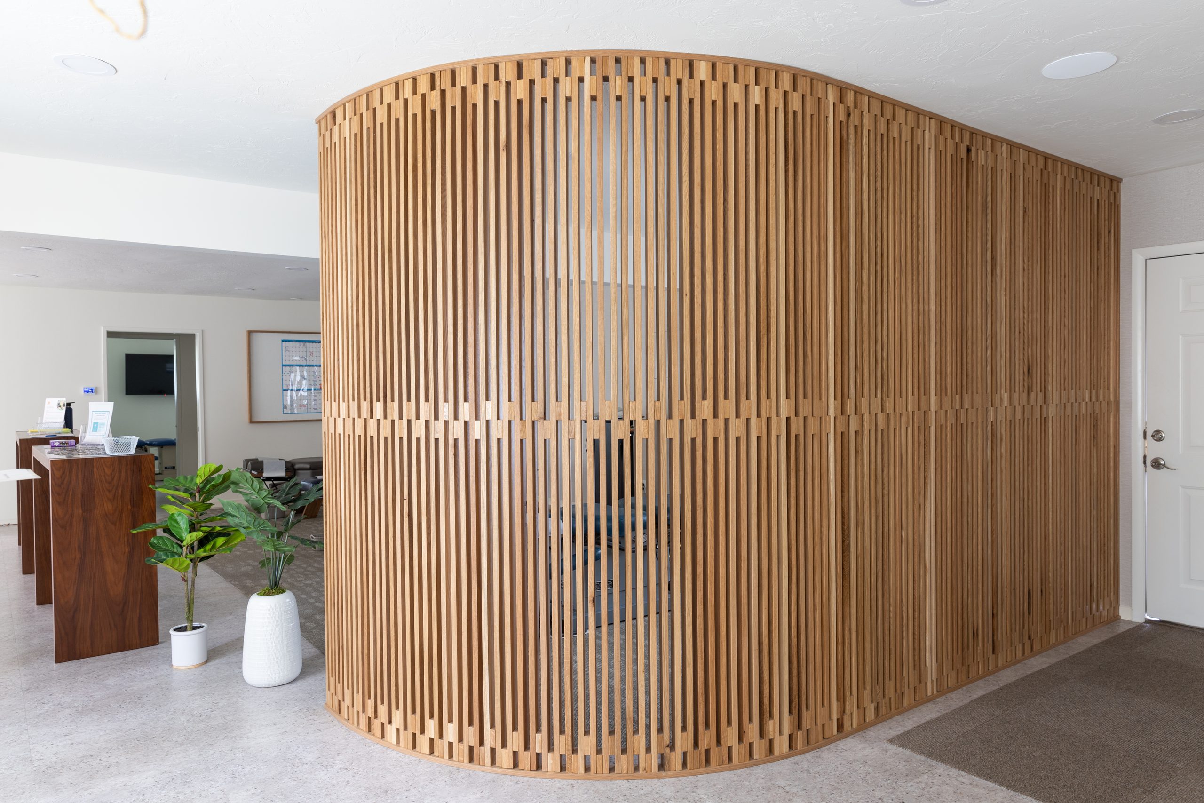
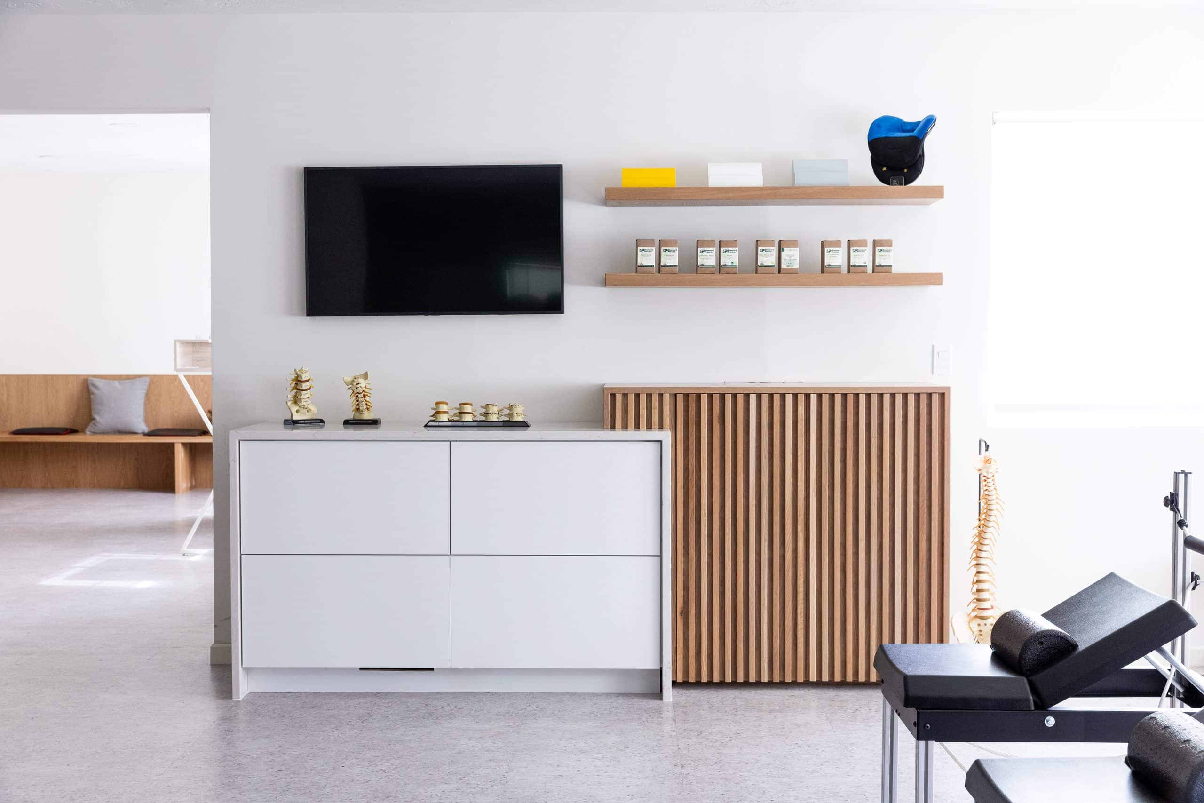
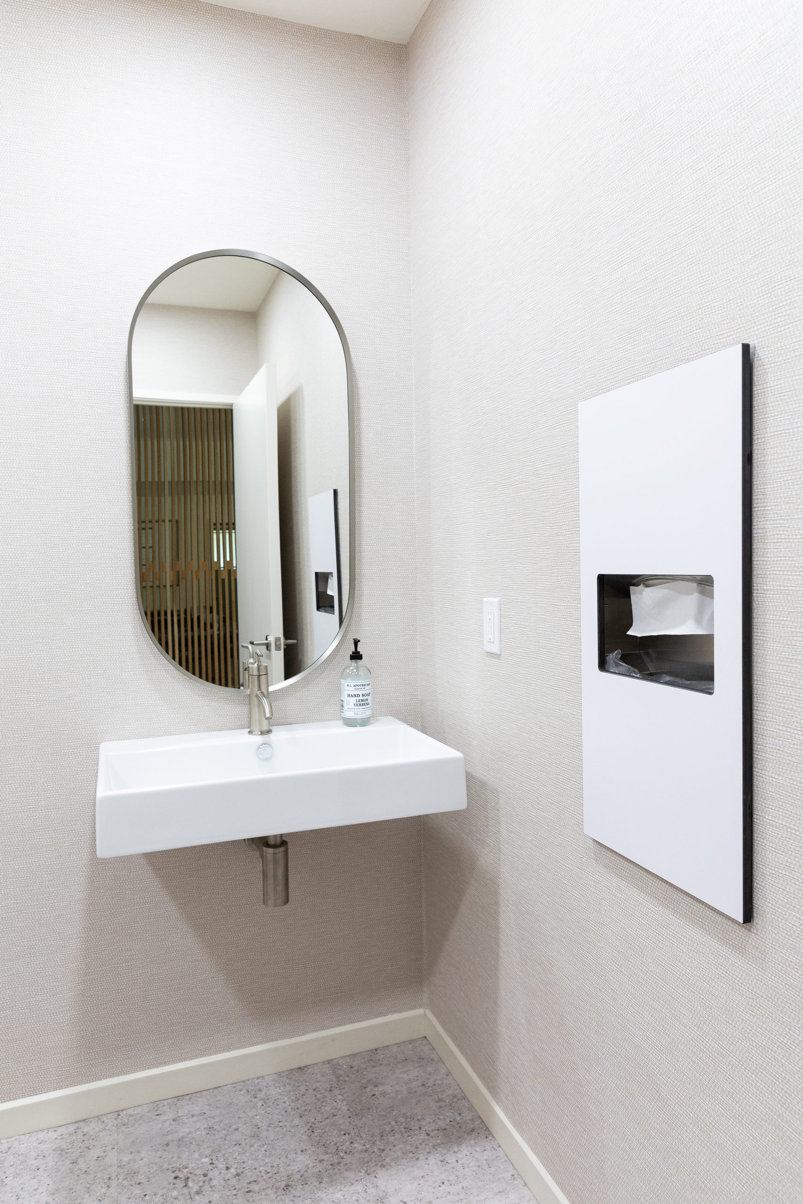
This working chiropractic office, serving Holladay, Millcreek, Sugar House and the broader Salt Lake area, needed a new floor plan, with exam, X-ray and teaching rooms, an accessible restroom, a coffee bar and a waiting area. It had to be built in sections so the practice could keep running, and the long, curving entry needed definition without adding walls.
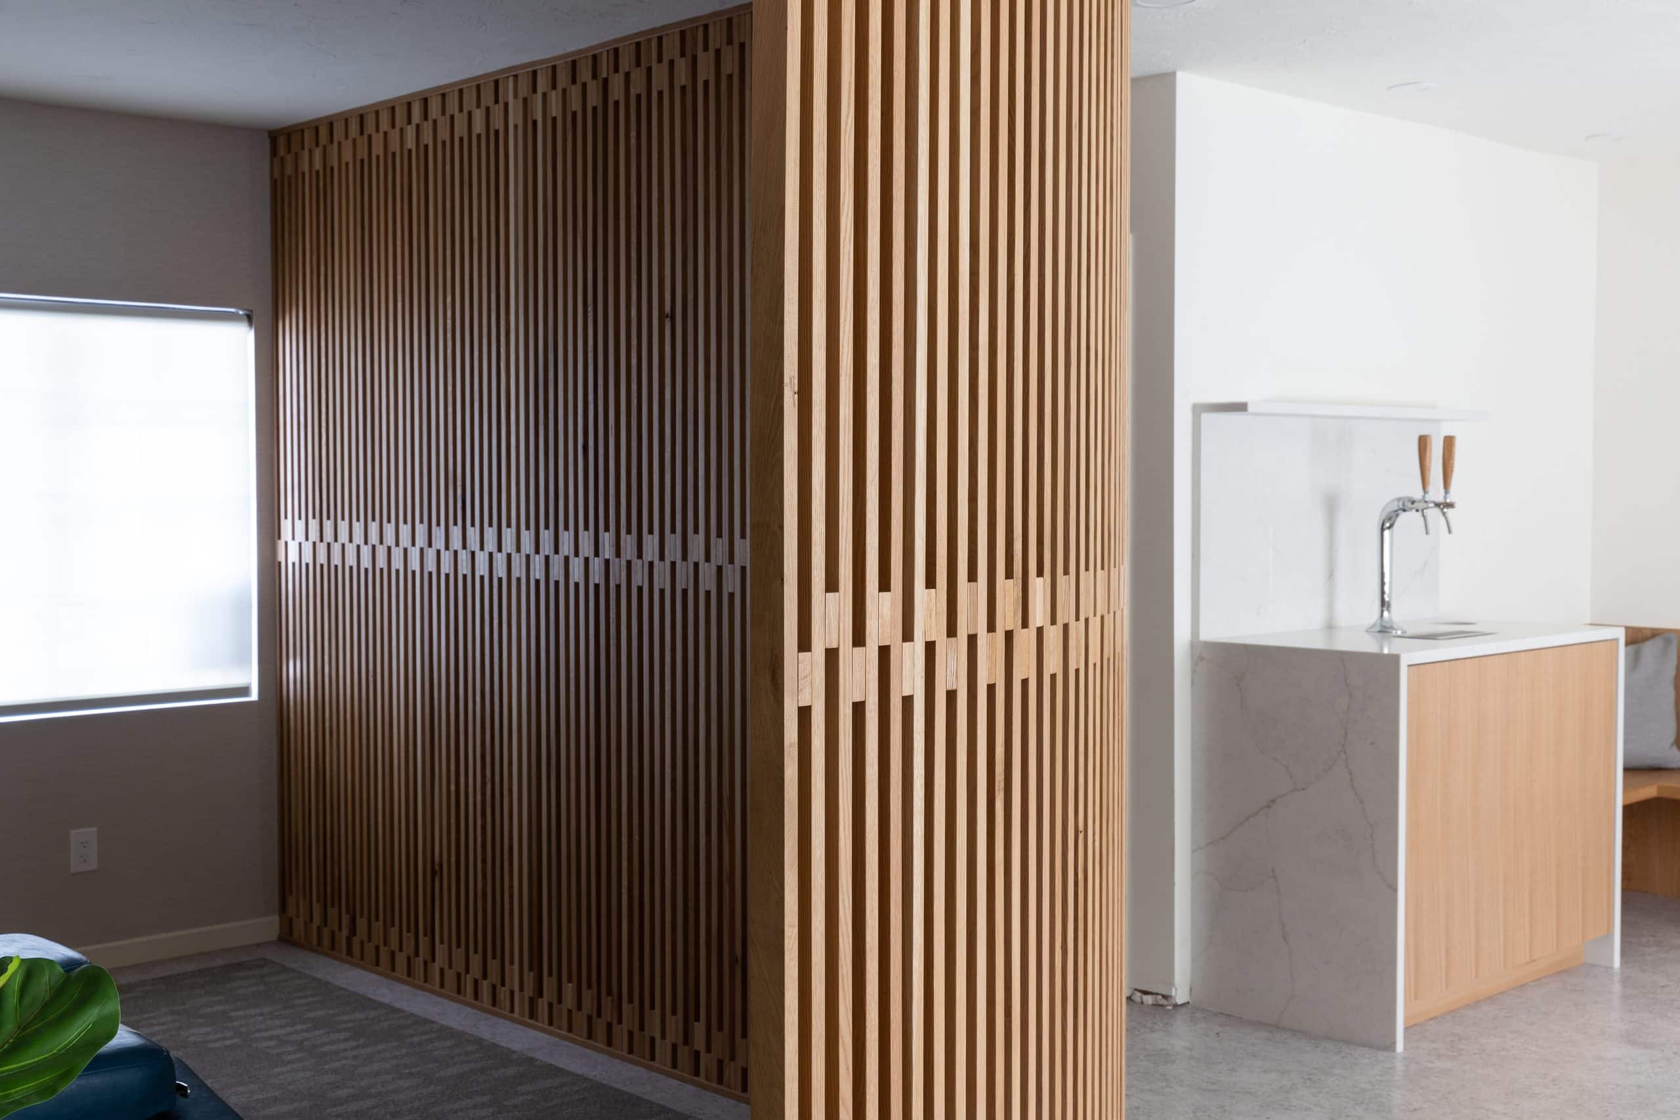
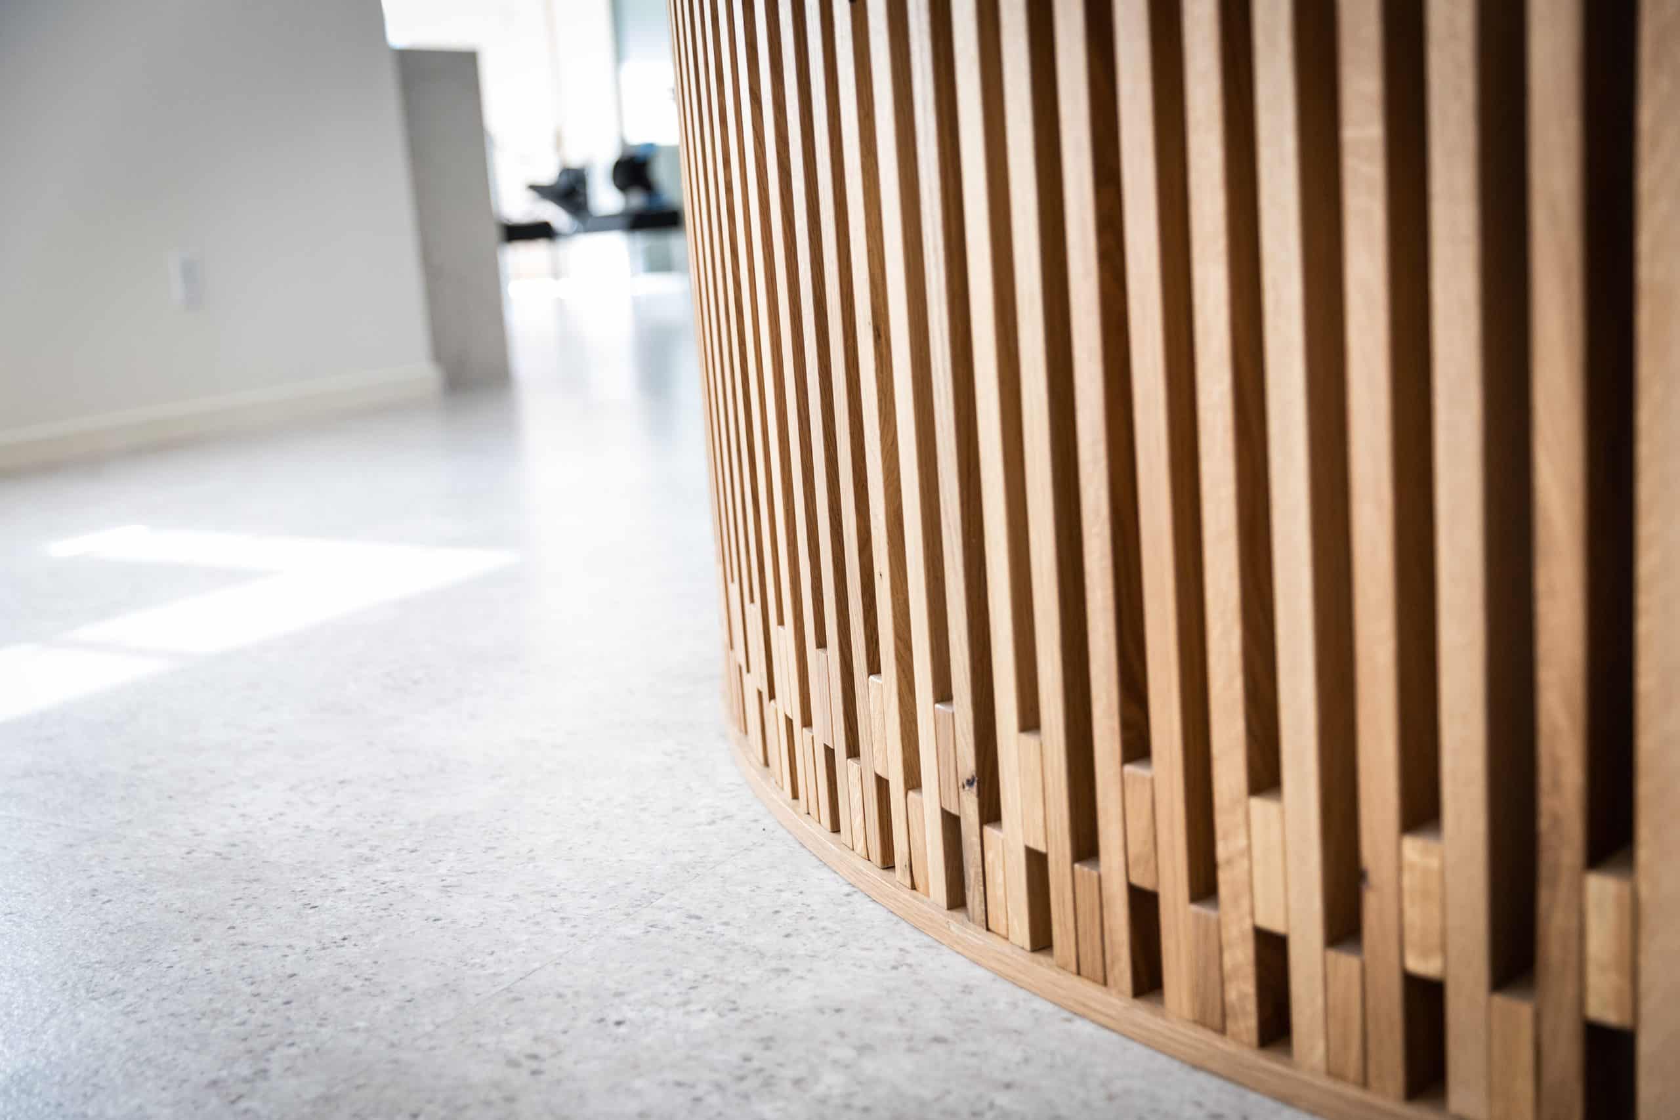
Roberts & Lamb answered with a white oak slat wall that runs 14 feet along the entrance and another 9 feet around the curve, rising just over 8 feet, with gaps between the slats. The oak has a slight gray wash to take out its yellowness, and it continues into a built-in bench backed by an oak wall and built-in storage at the entry.
Walls in Benjamin Moore Soft Chamois, brushed nickel fixtures and oak-and-white cabinetry at the coffee and nutrition bar carry the same warm, quiet palette through the office. The builder and the designer placed the slats together on site.