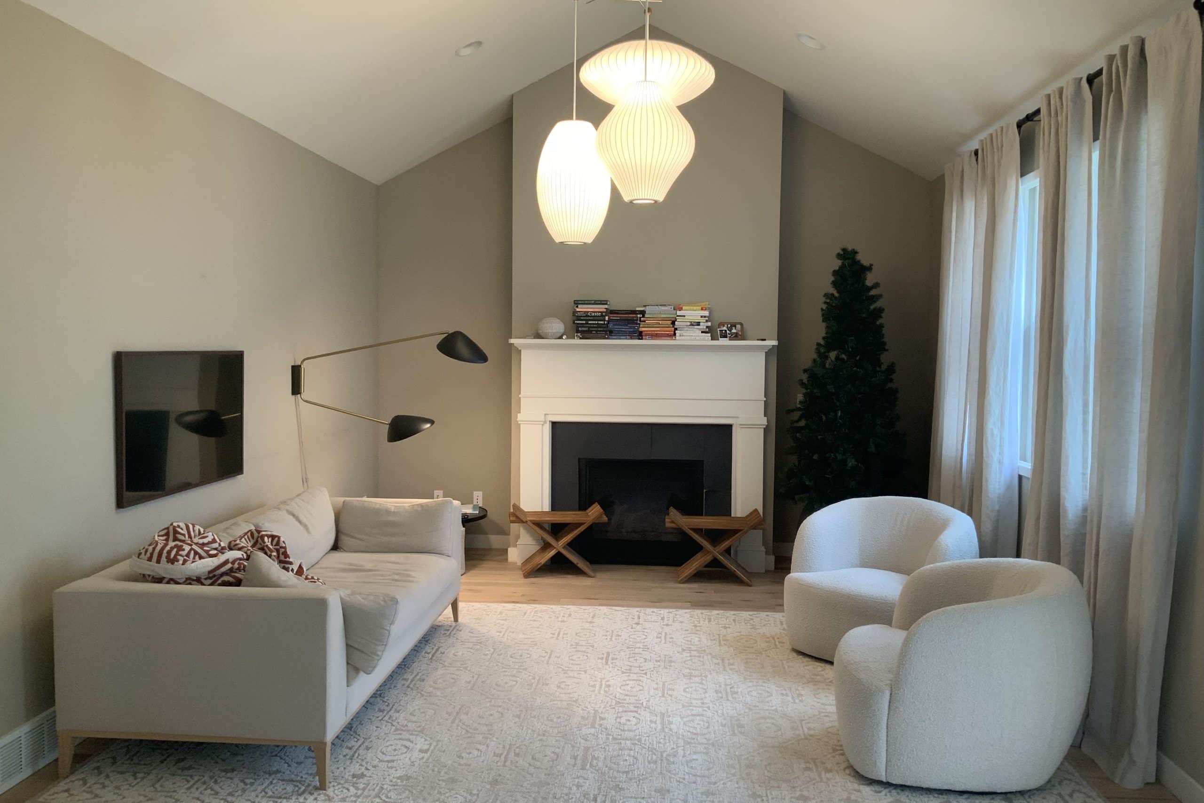
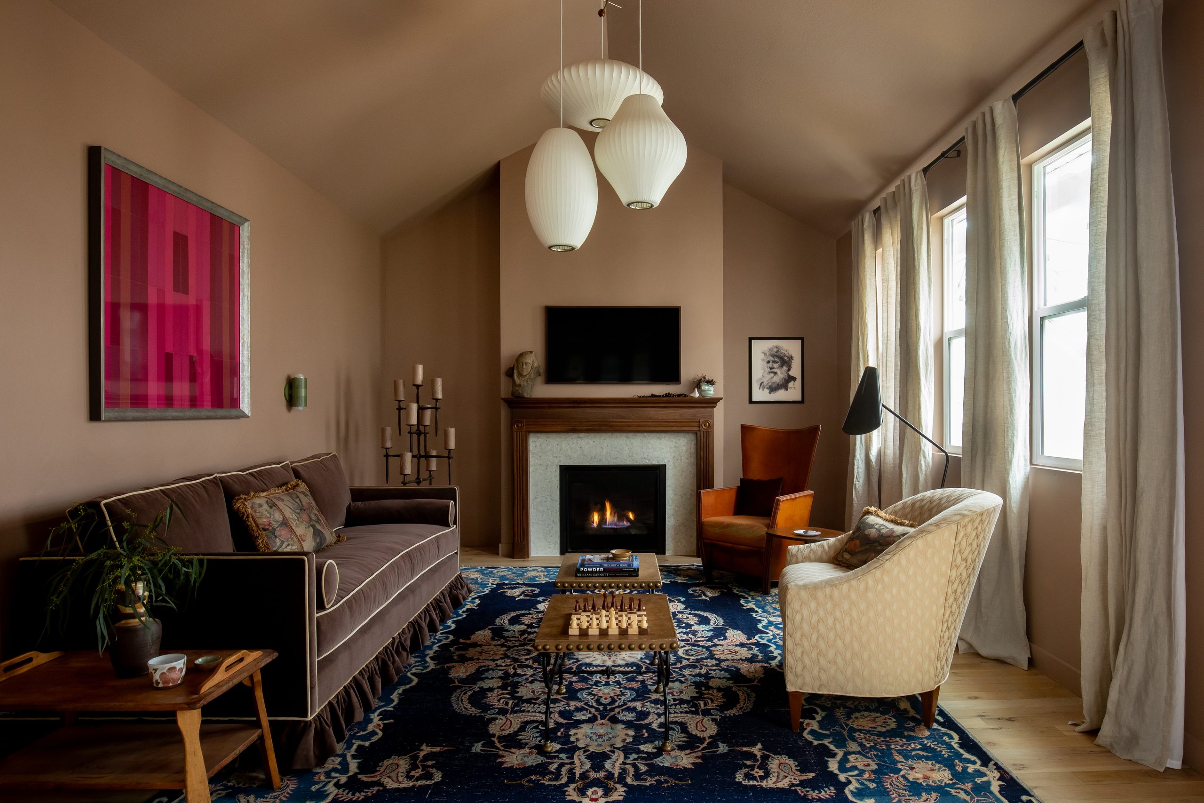
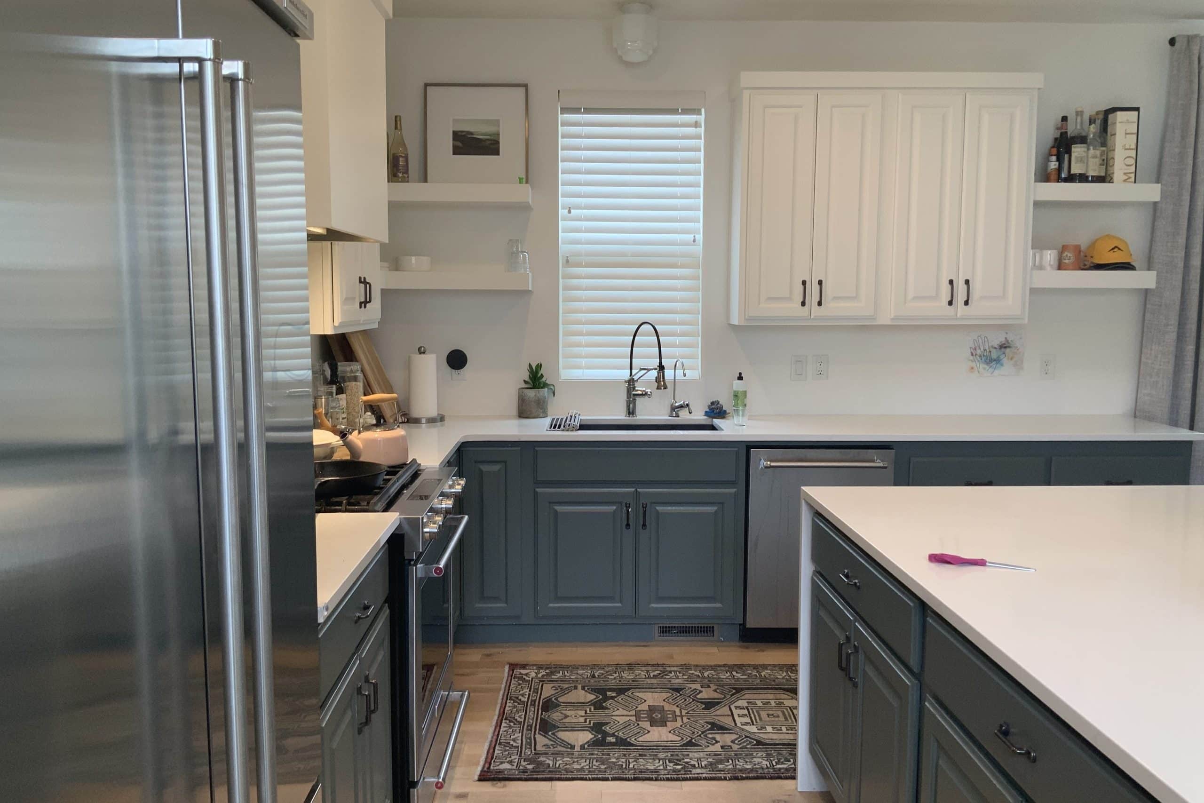
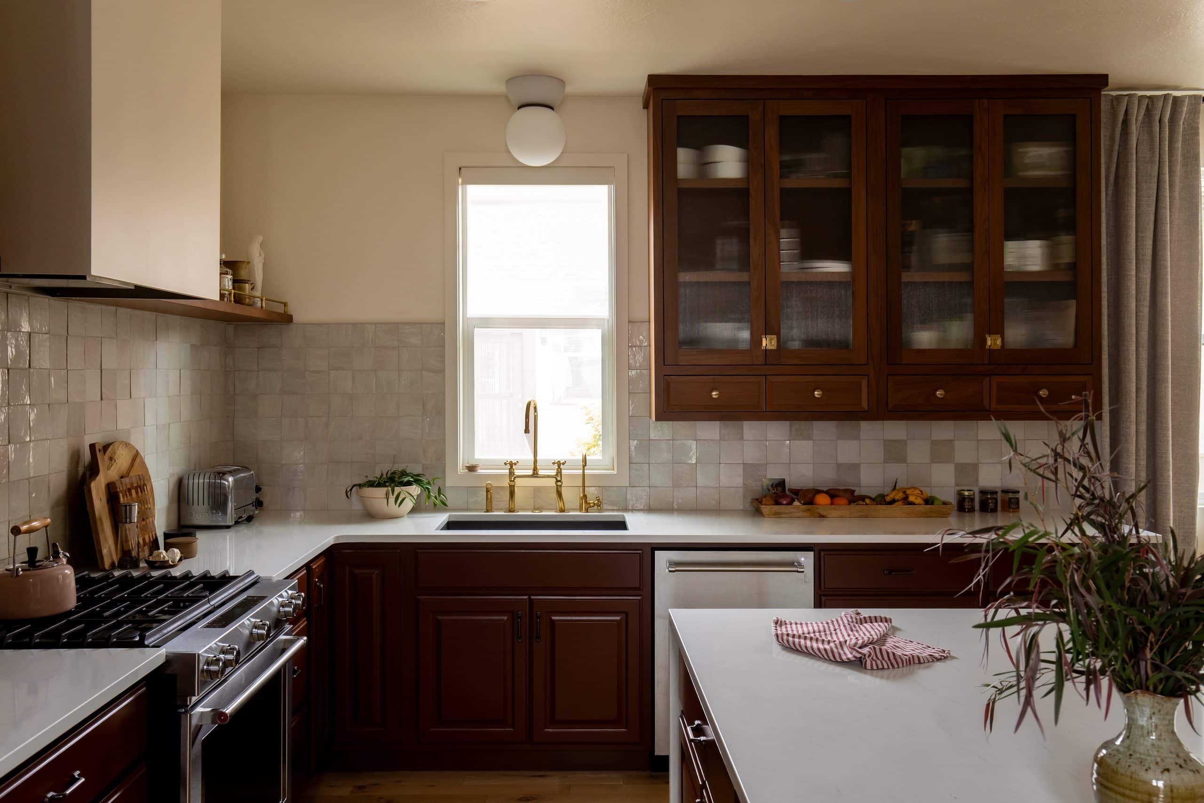
The owners of this 4,500-square-foot Kaysville spec home opened with an unusual request, “Please make it weird.” They wanted a builder-grade house with real personality, one that still worked for a young family, without a gut renovation or moving walls.
Roberts & Lamb took a high-low approach across four spaces, the living room, dining room, kitchen and back hallway, layering color, custom artistry, vintage finds and handcrafted details.
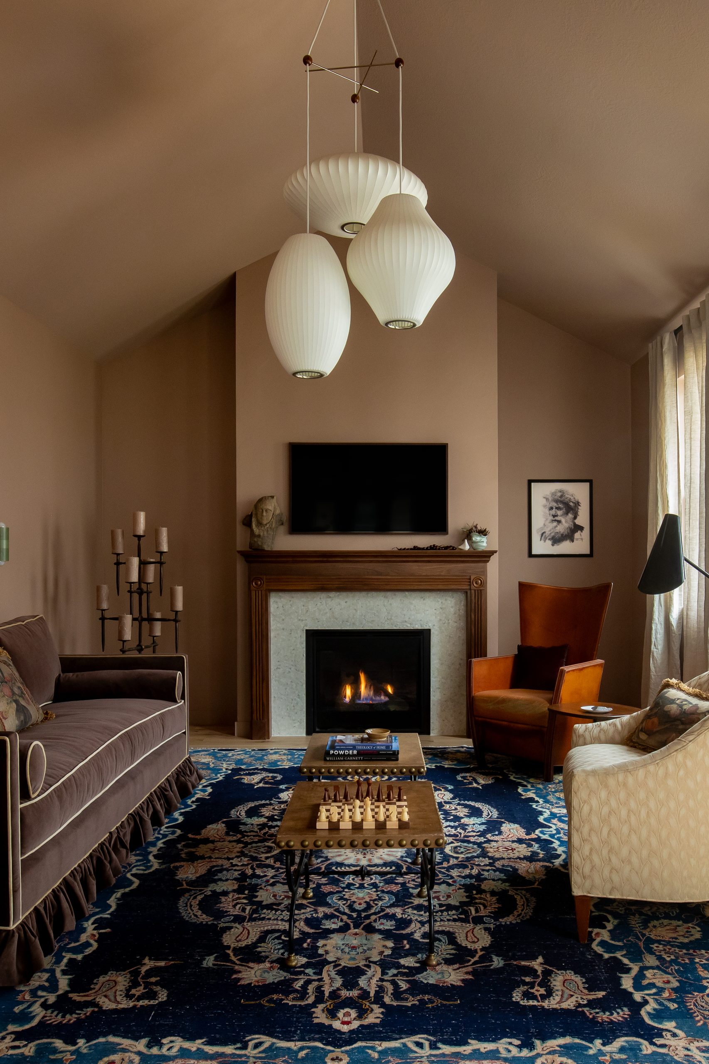
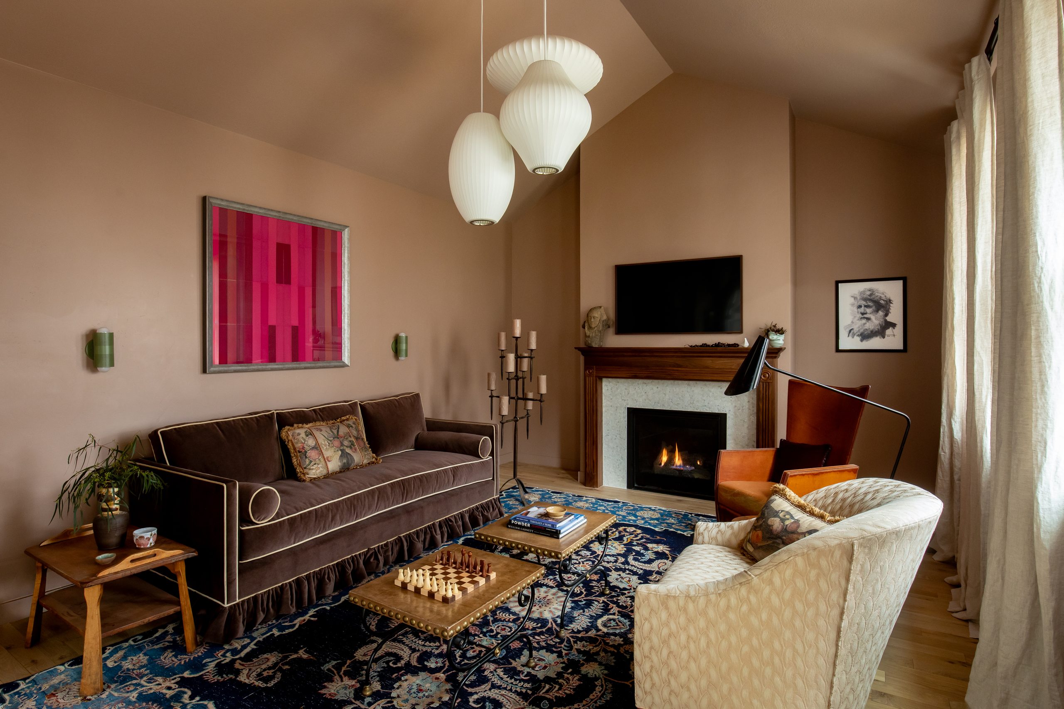
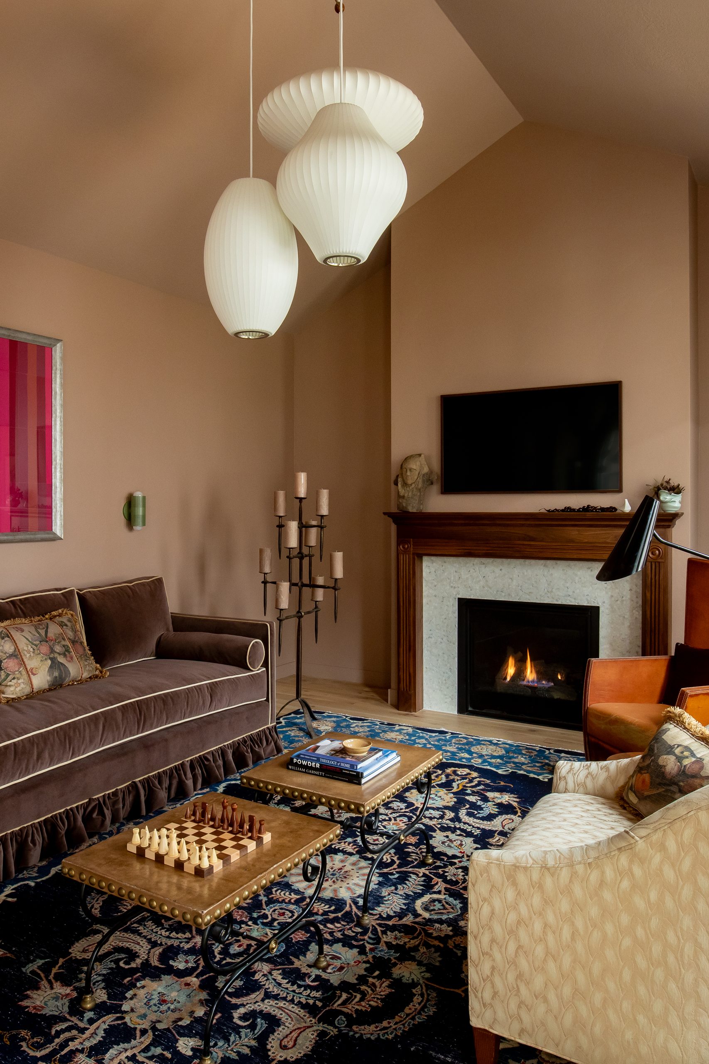
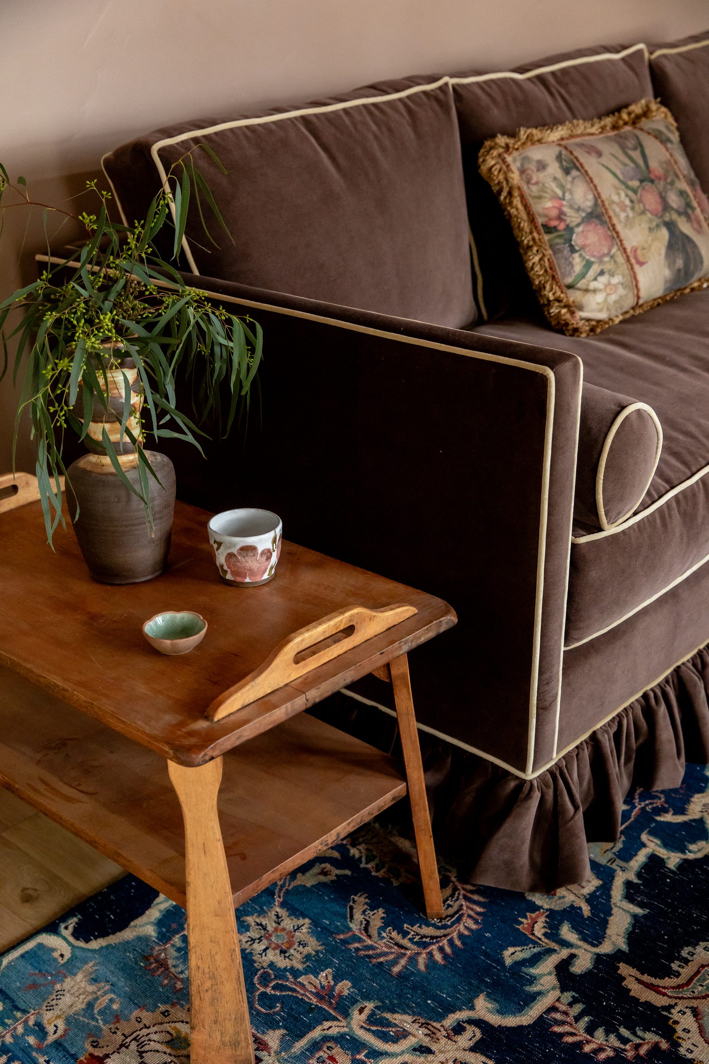
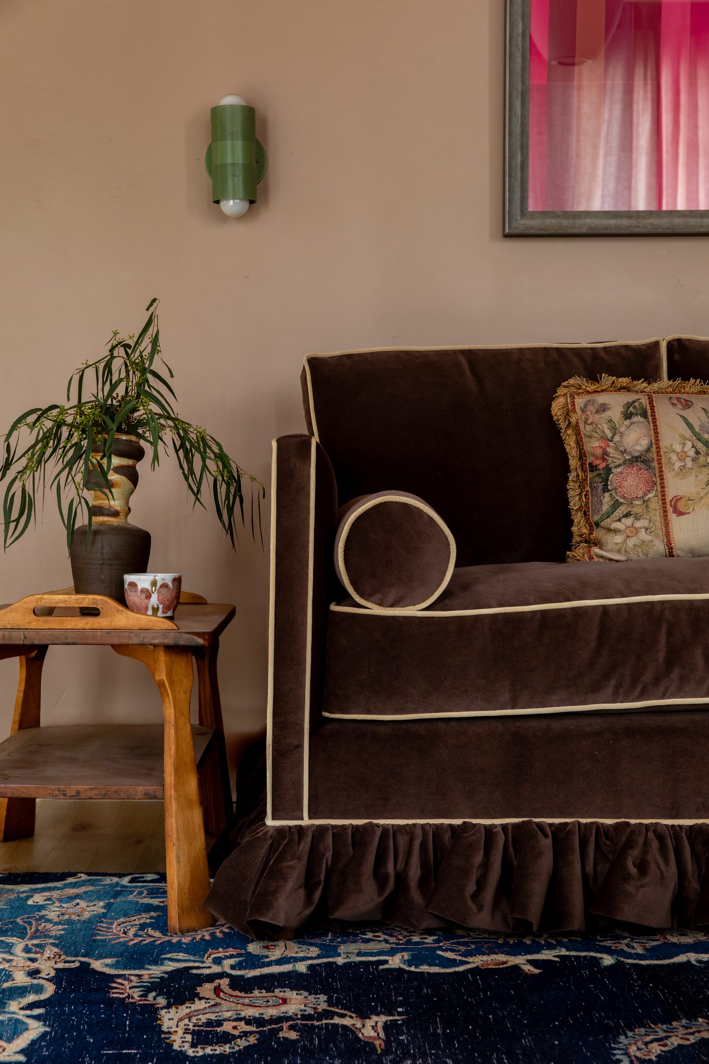
In the living room, the builder-basic fireplace was redesigned as the room’s centerpiece, with a handcrafted walnut mantel by a local artisan and a Calacatta Gold mosaic surround. Mauve walls, a custom velvet sofa and vintage pieces fill out the room.
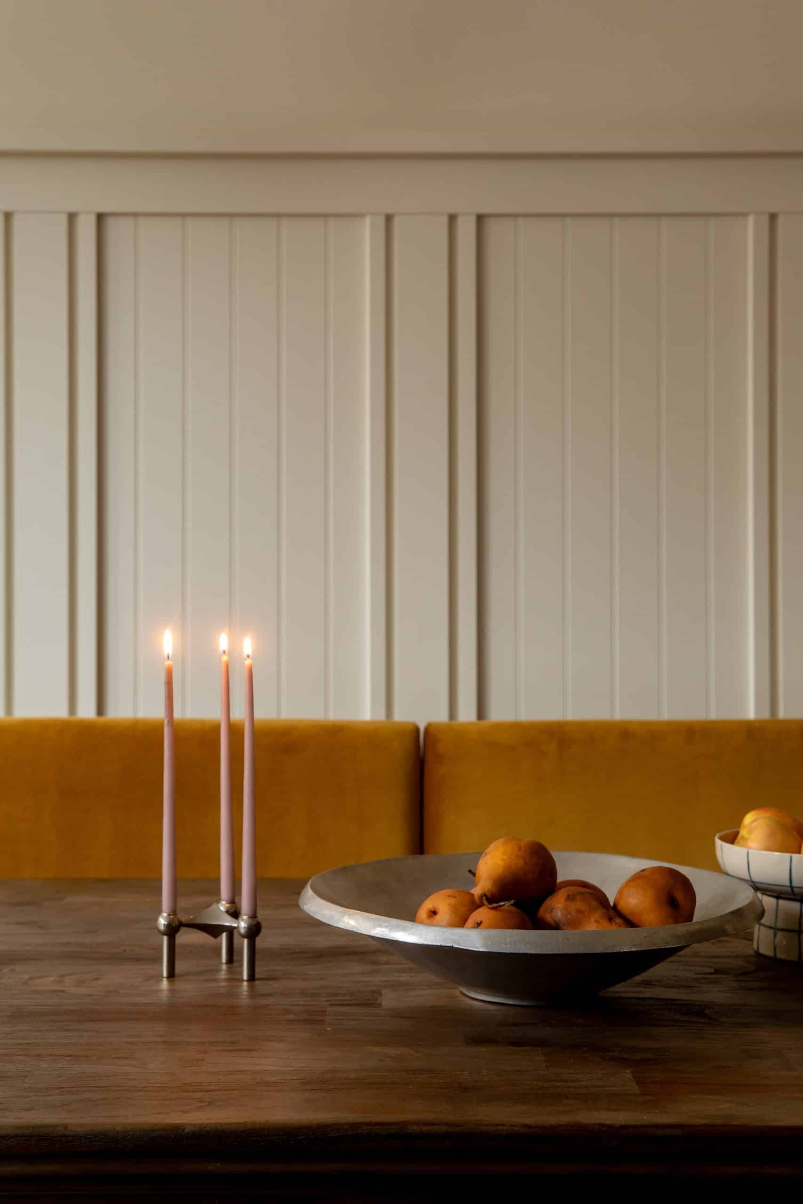
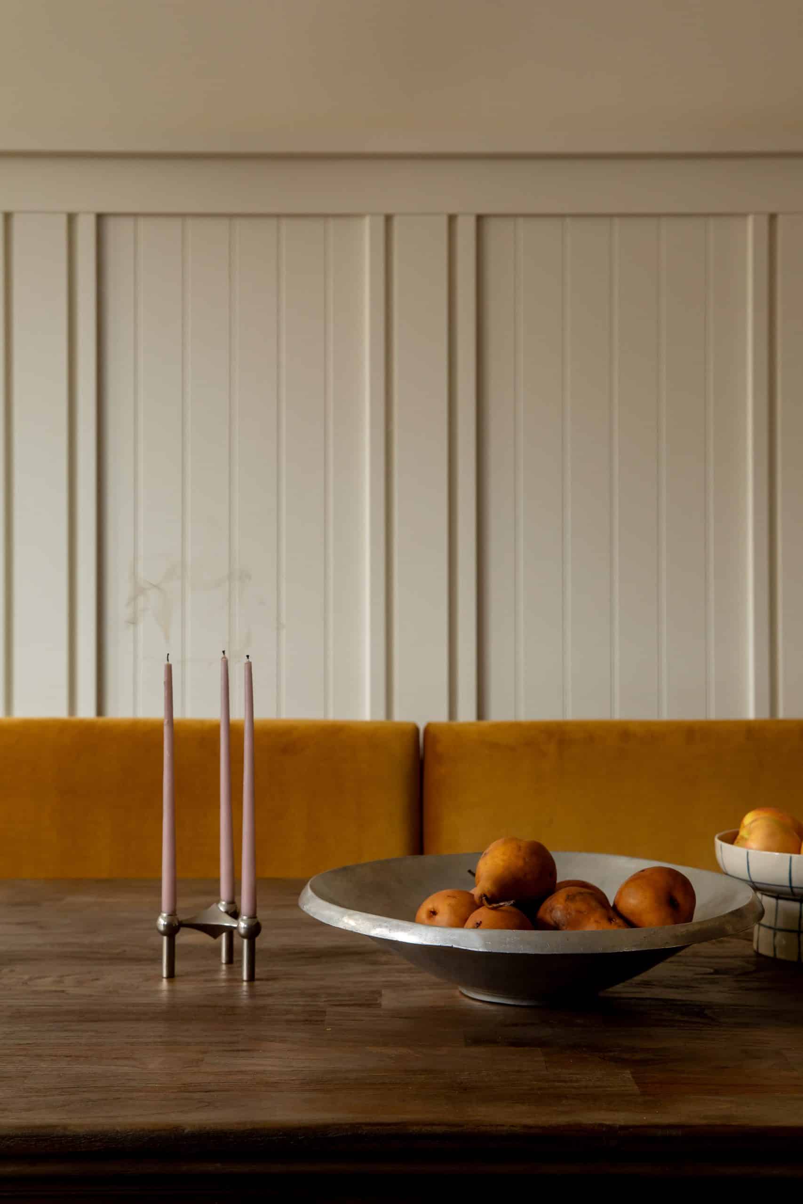
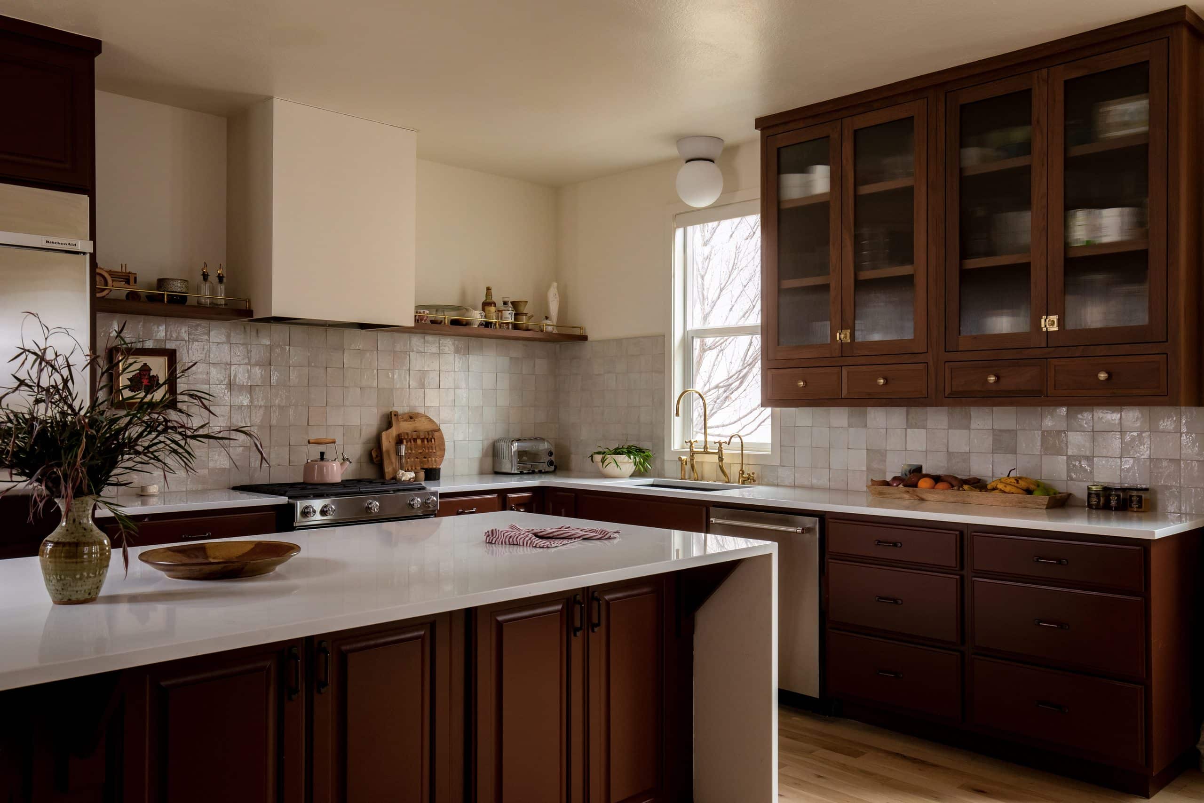
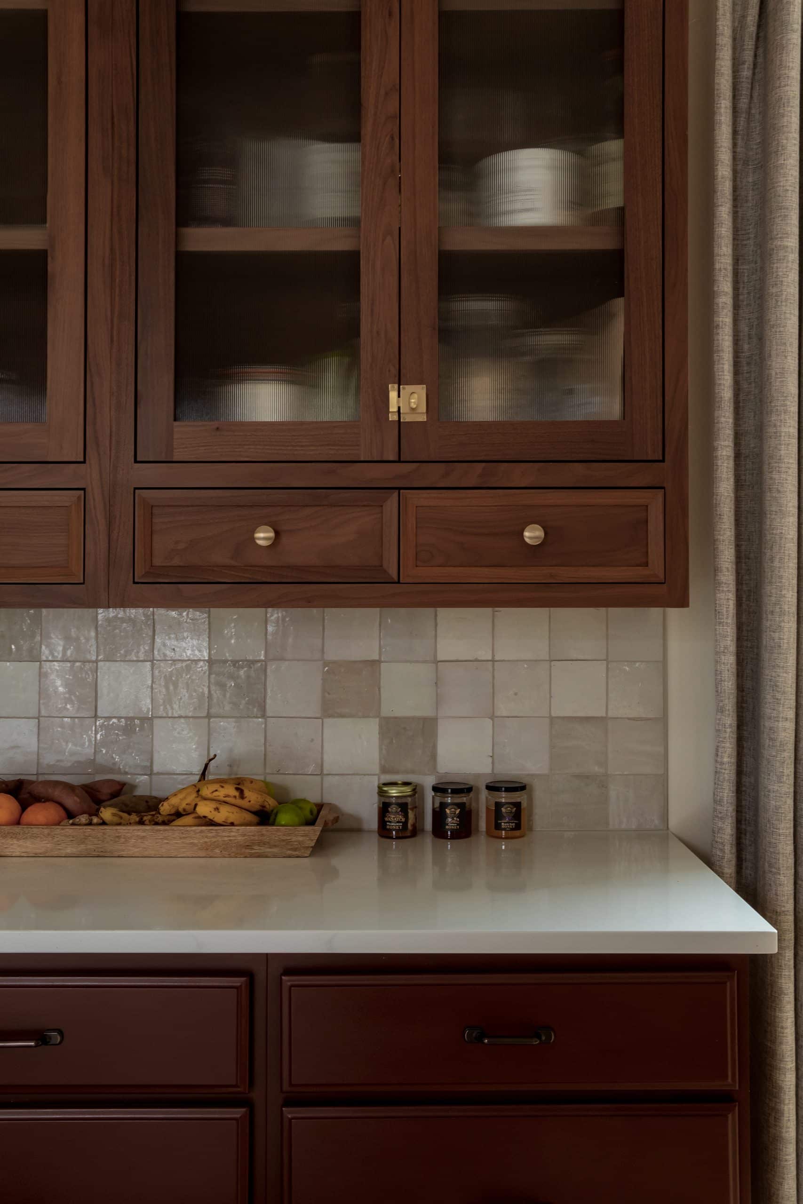
In the kitchen, a Zia Tile Casablanca zellige backsplash replaced standard tile, and custom walnut uppers with reeded glass rise to the ceiling, finished with Emtek satin brass hardware, a walnut shelf with a brass spice rail, and pottery by local artisans. Custom white wainscoting and a black Hubbardton Forge Ume pendant complete the dining room.
The result proves that even a production home can become one of a kind, without gutting it.