
Alpine Warmth
Park City, UT
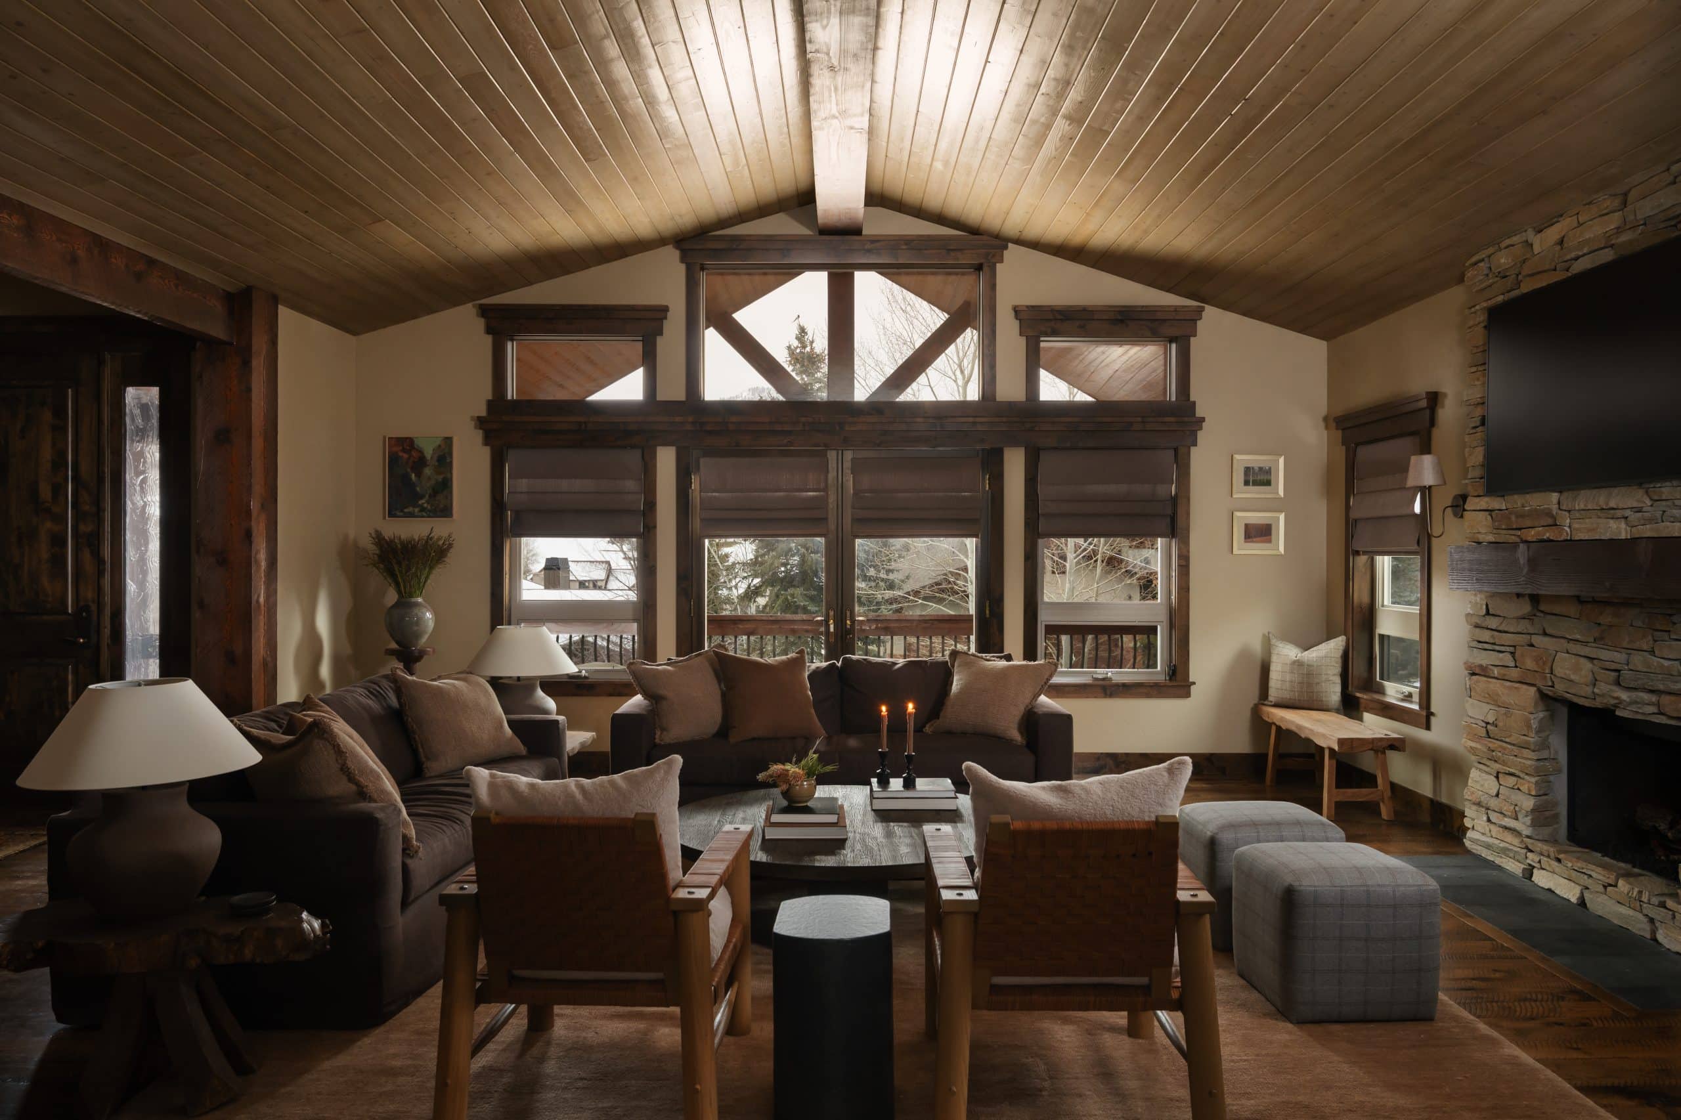
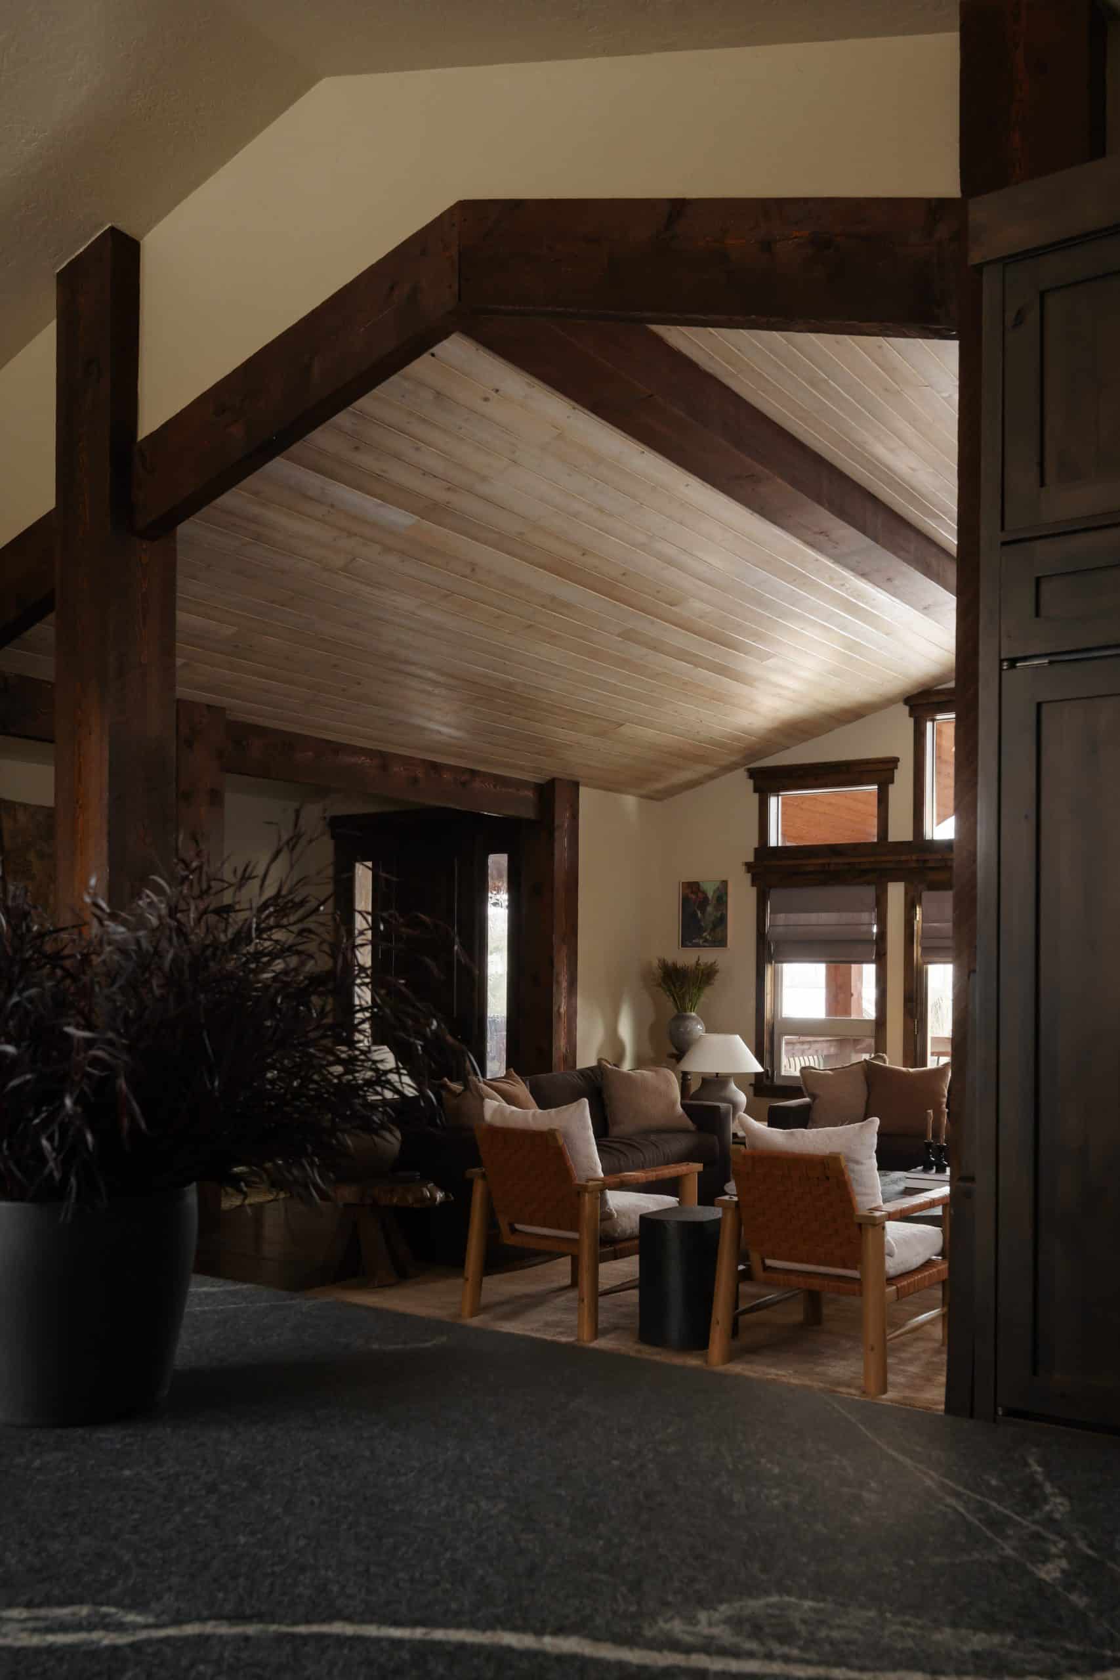
Our clients, a busy family, walked into a neighbor’s house and asked, “Who’s your designer?” They then invited us to renovate the main floor of their decades-old mountain home in Park City. Their goal was to update the house while honoring its rustic character, its wood posts and wood-clad ceiling, and to make it warm, functional and built for family life.
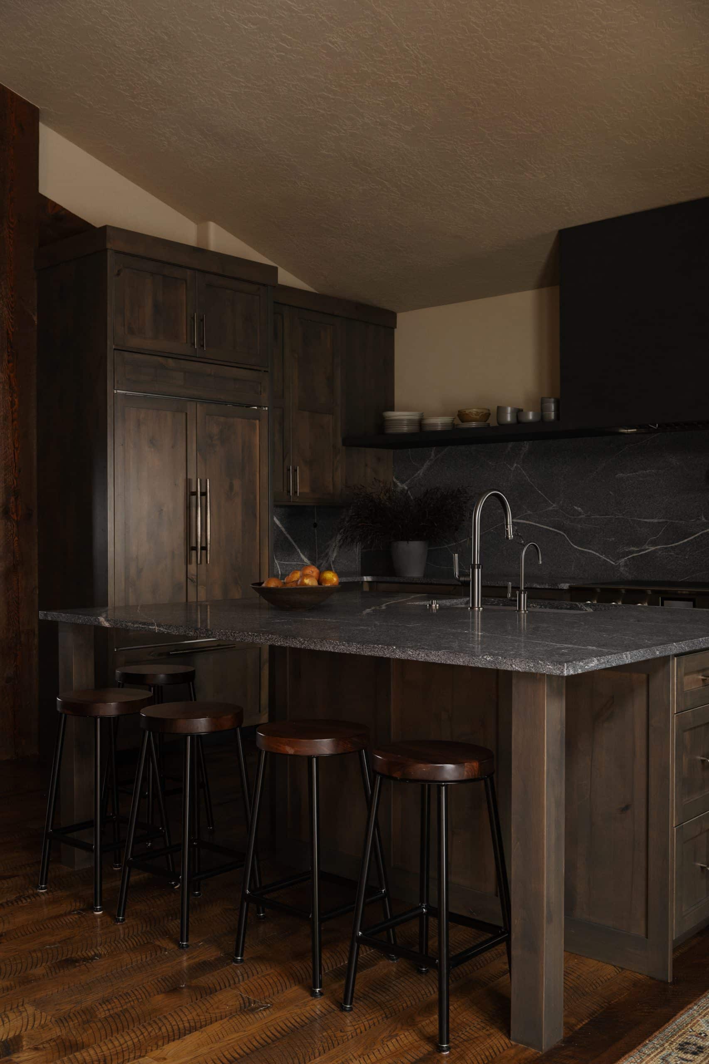
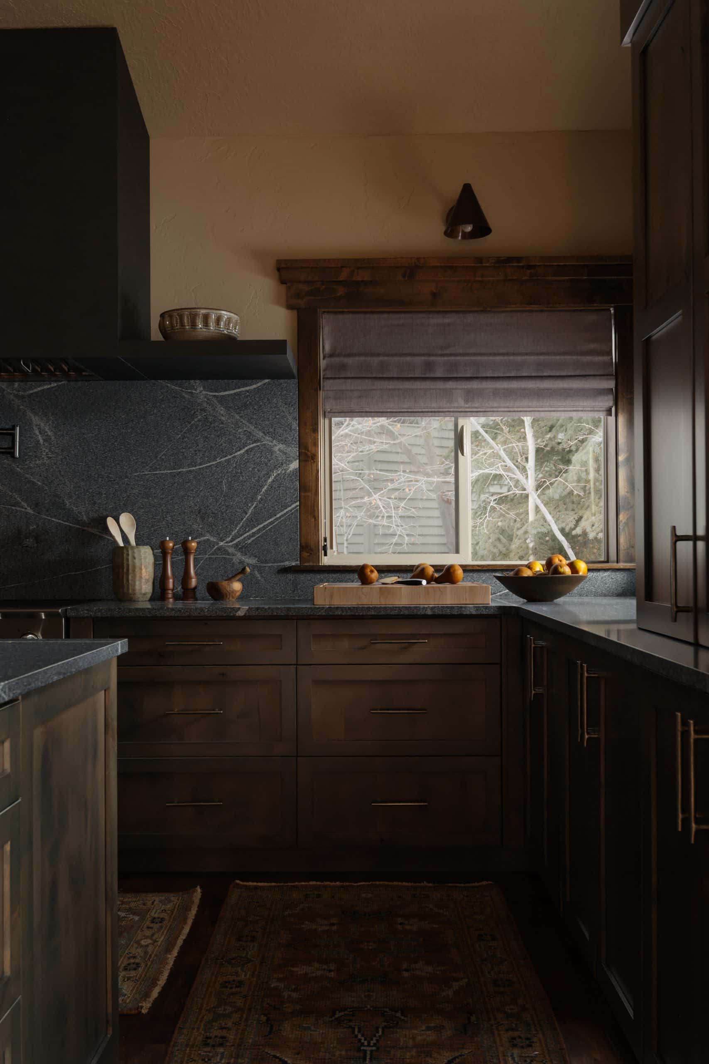
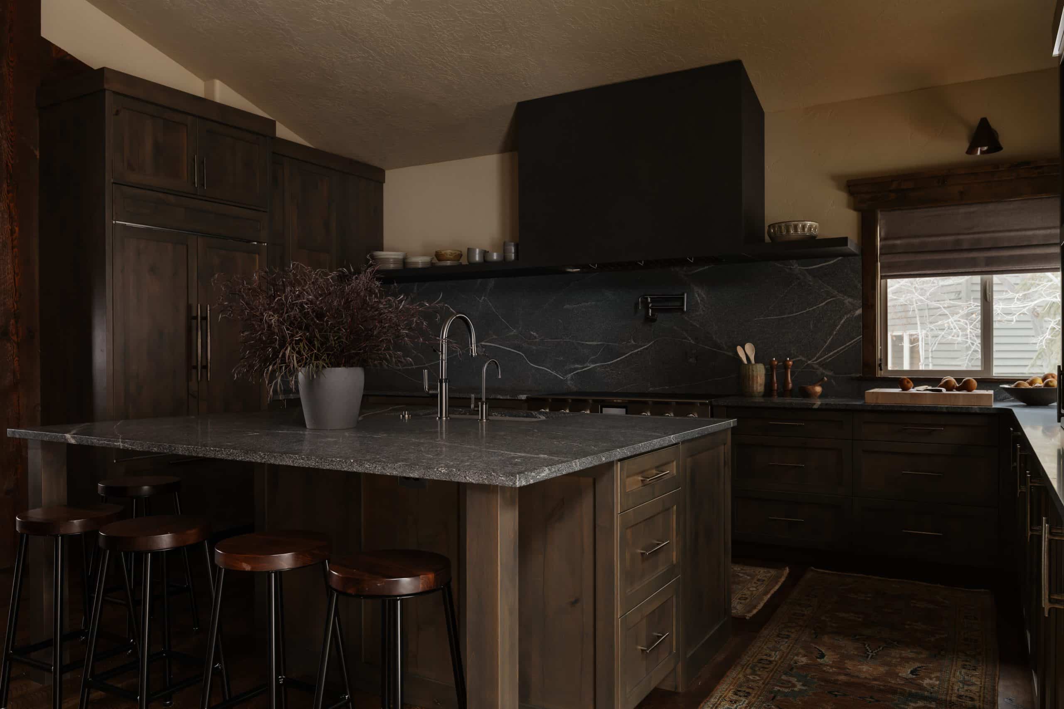
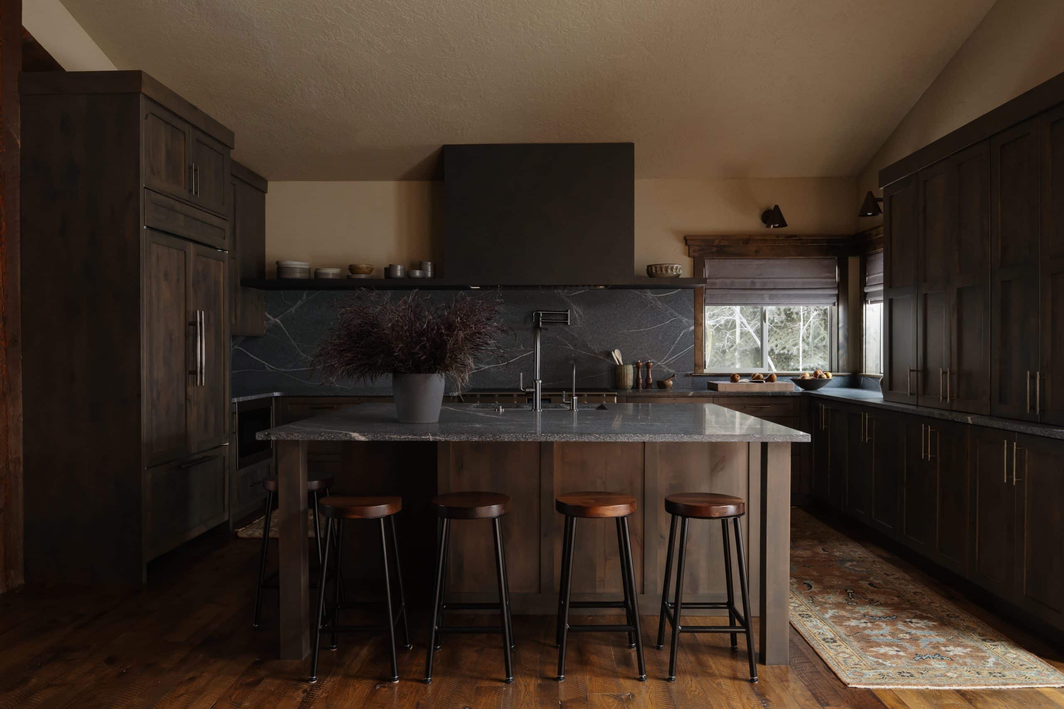
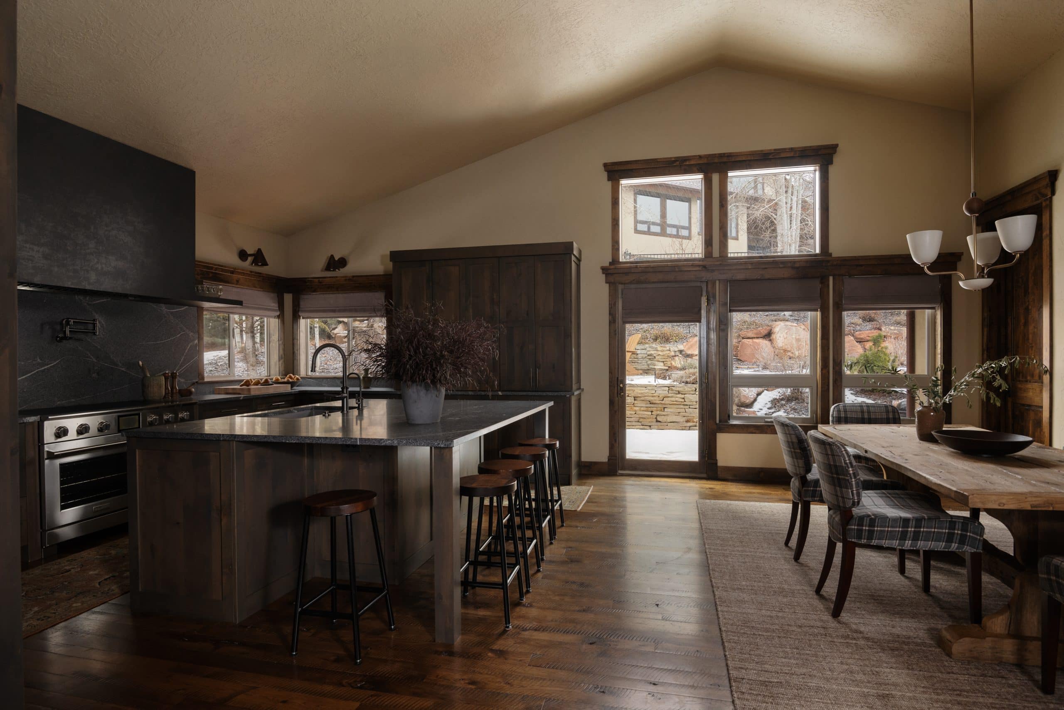
The kitchen was the biggest change. A diagonal island that broke up the room gave way to a properly oriented layout, with custom white oak cabinetry stained to match the existing living-room bookcase and trim so the open plan reads as one. An oversized dark-charcoal steel hood anchors the range wall, and leathered Saratoga Silver granite gives the counters durability for a busy household.
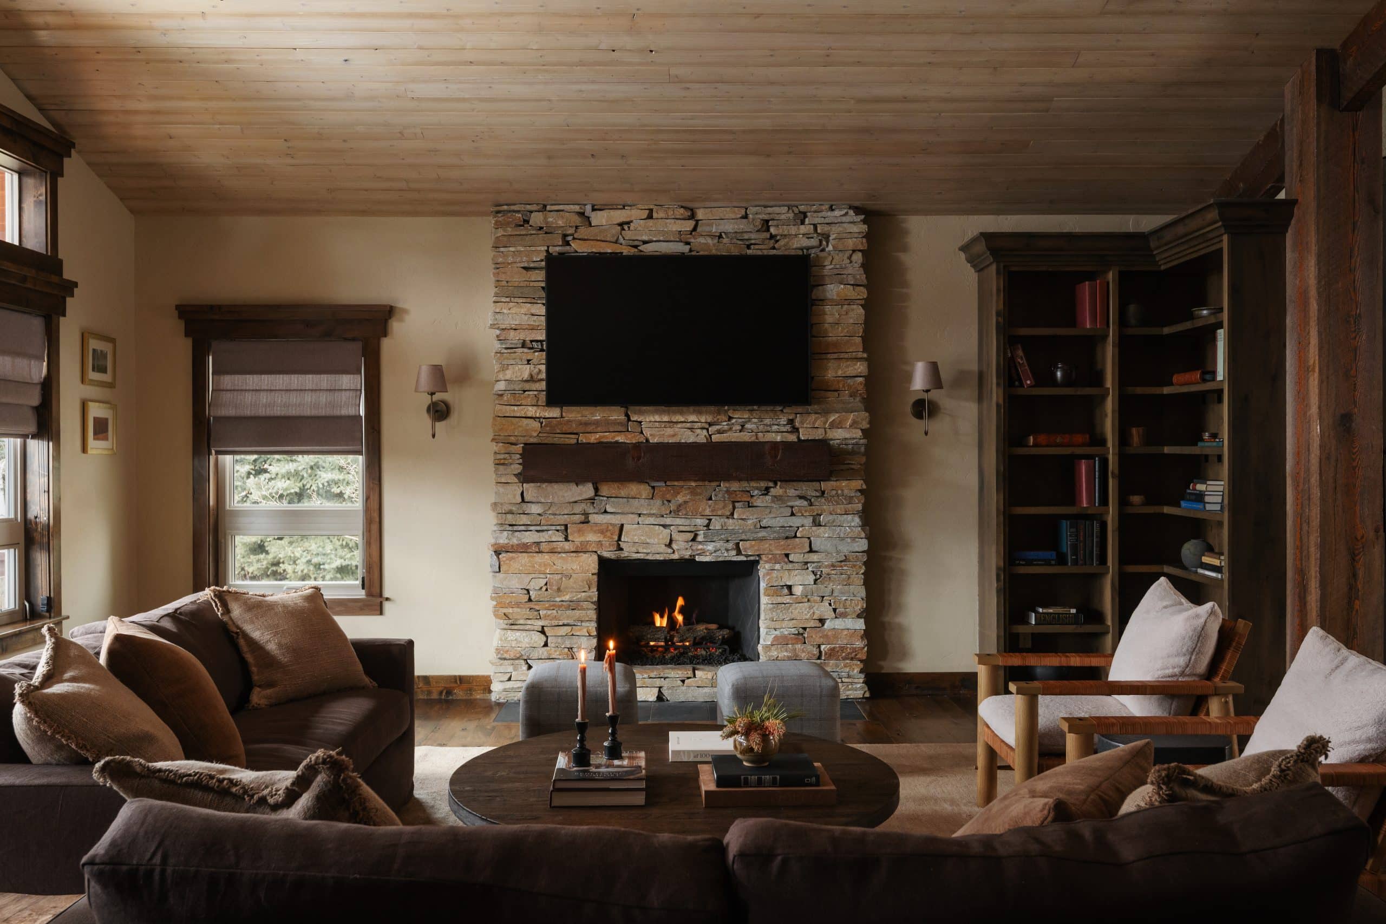
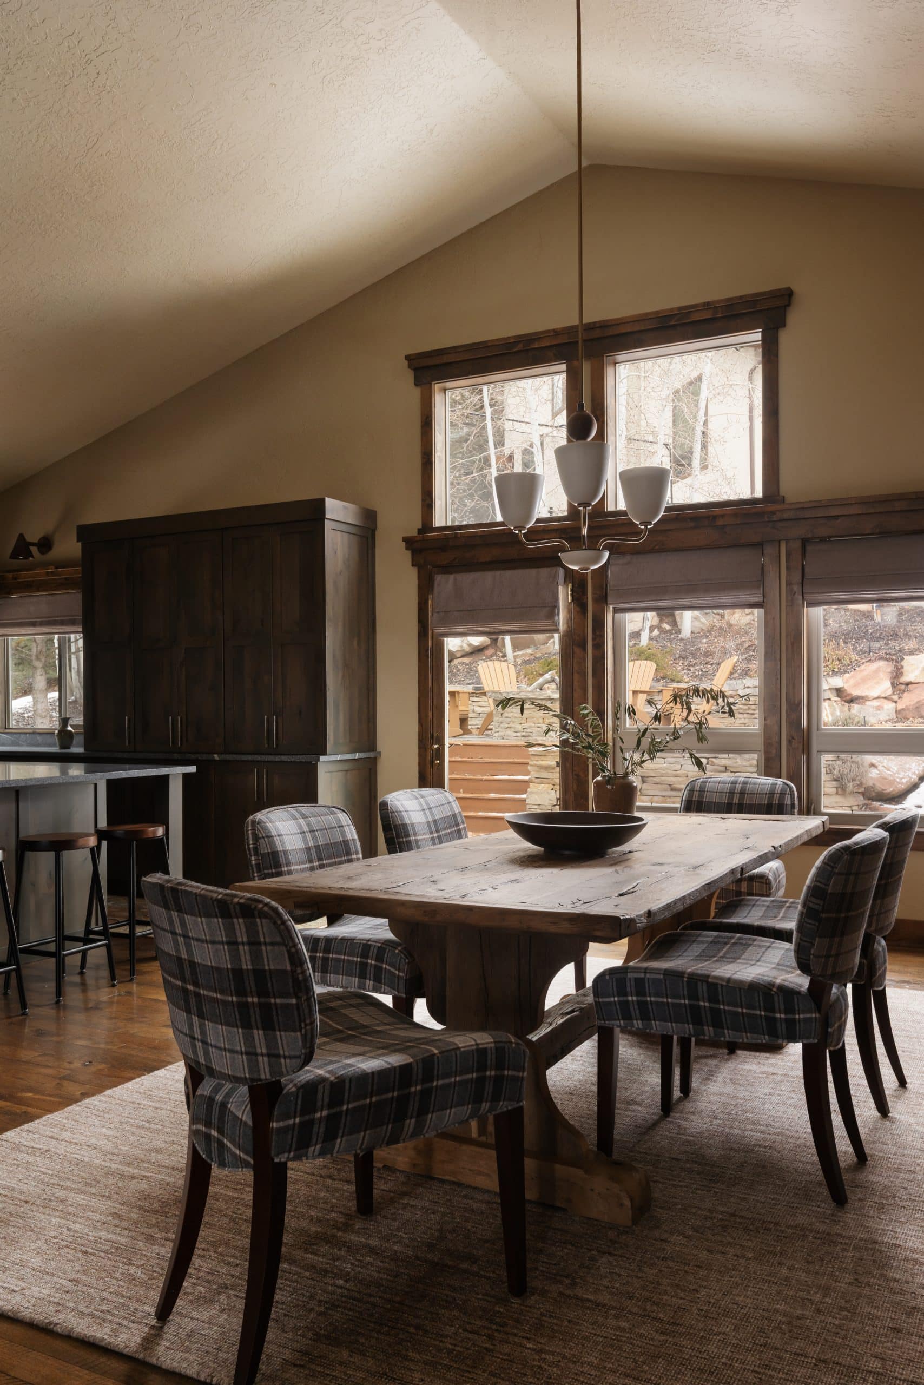
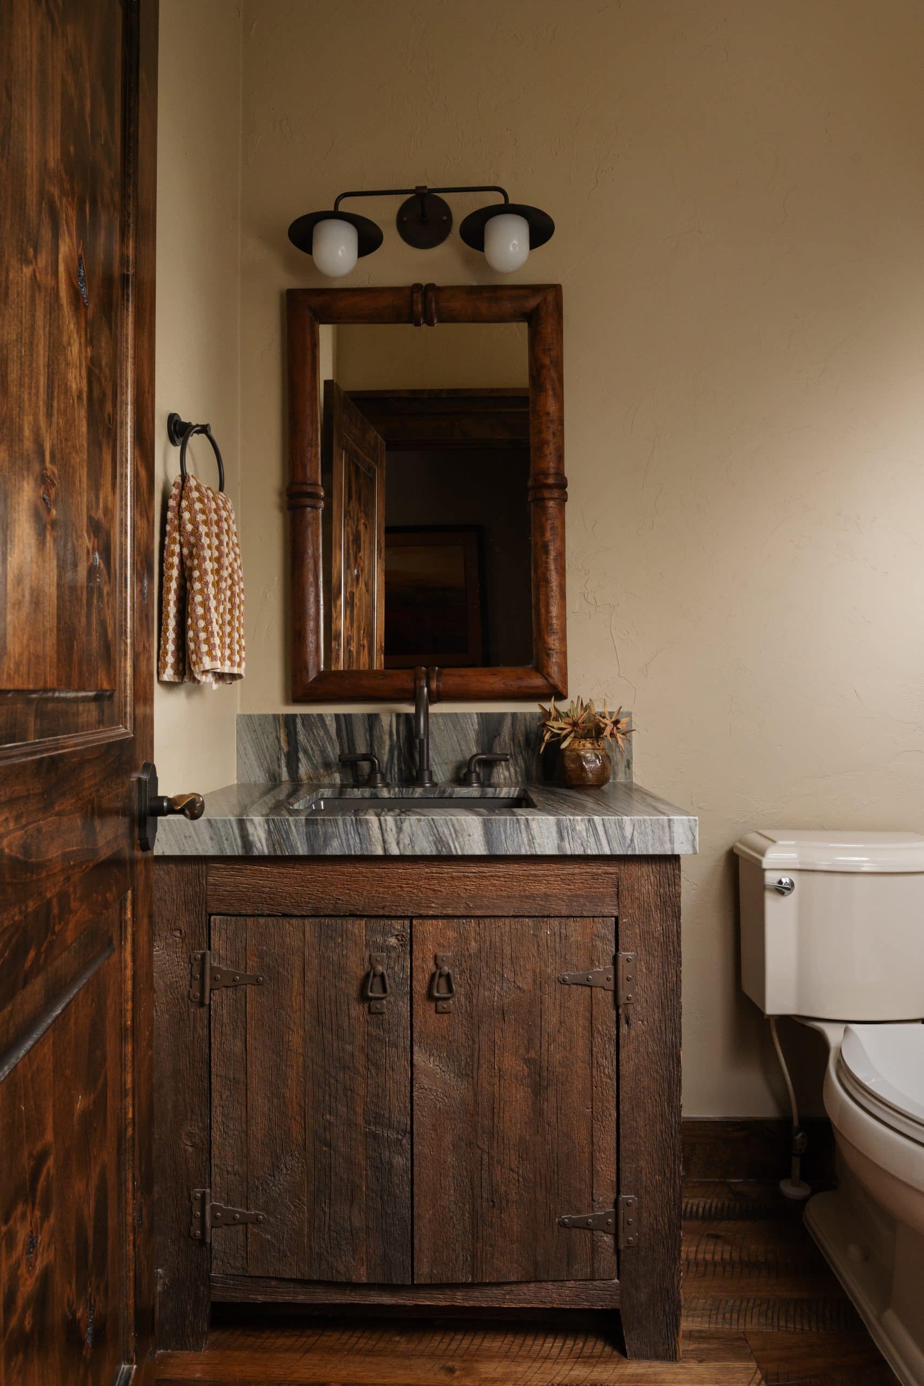
In the living room, a new stone fireplace surround, two sofas and two chairs make room for family and guests, with vintage side tables from Switzerland and a live-edge bench. The dining room pairs an antique table with custom chairs in plaid. The renovation also took in the powder bath and a laundry room reworked as a mudroom with a door out back.
A fall palette of browns and wood tones keeps it cozy against the snowy landscape, and durable materials keep it approachable rather than precious.
Builder: KT Nokes
Photographer: Lacey Alexander